Host partner presentation  ·  H-03

YourSiteKeepsRunning

You have read the proposal. The heat, the boundary and the payment are settled. This is what happens on your site once you say yes: what we survey, what lands on the slab, what your team has to do during construction, and how it runs for the next fifteen years.

MicroLink
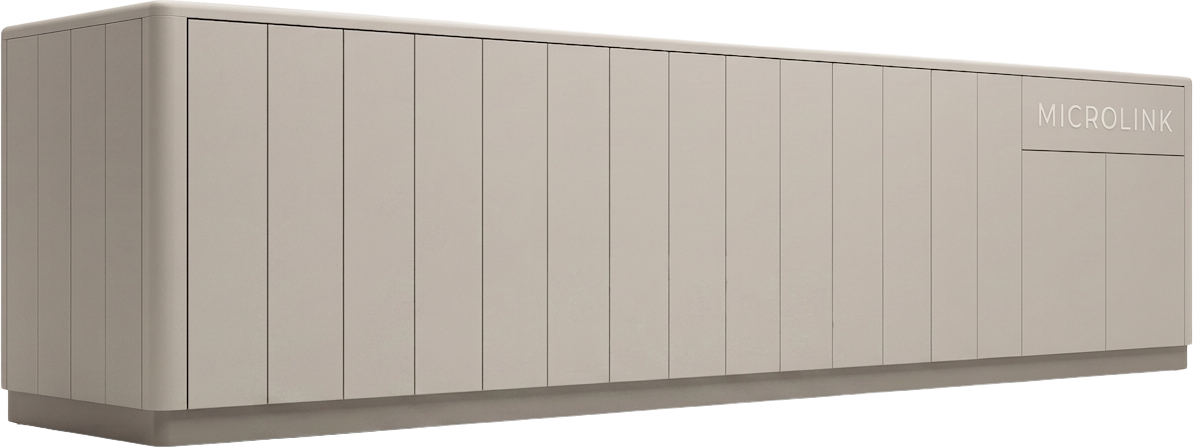
MicroLink pod
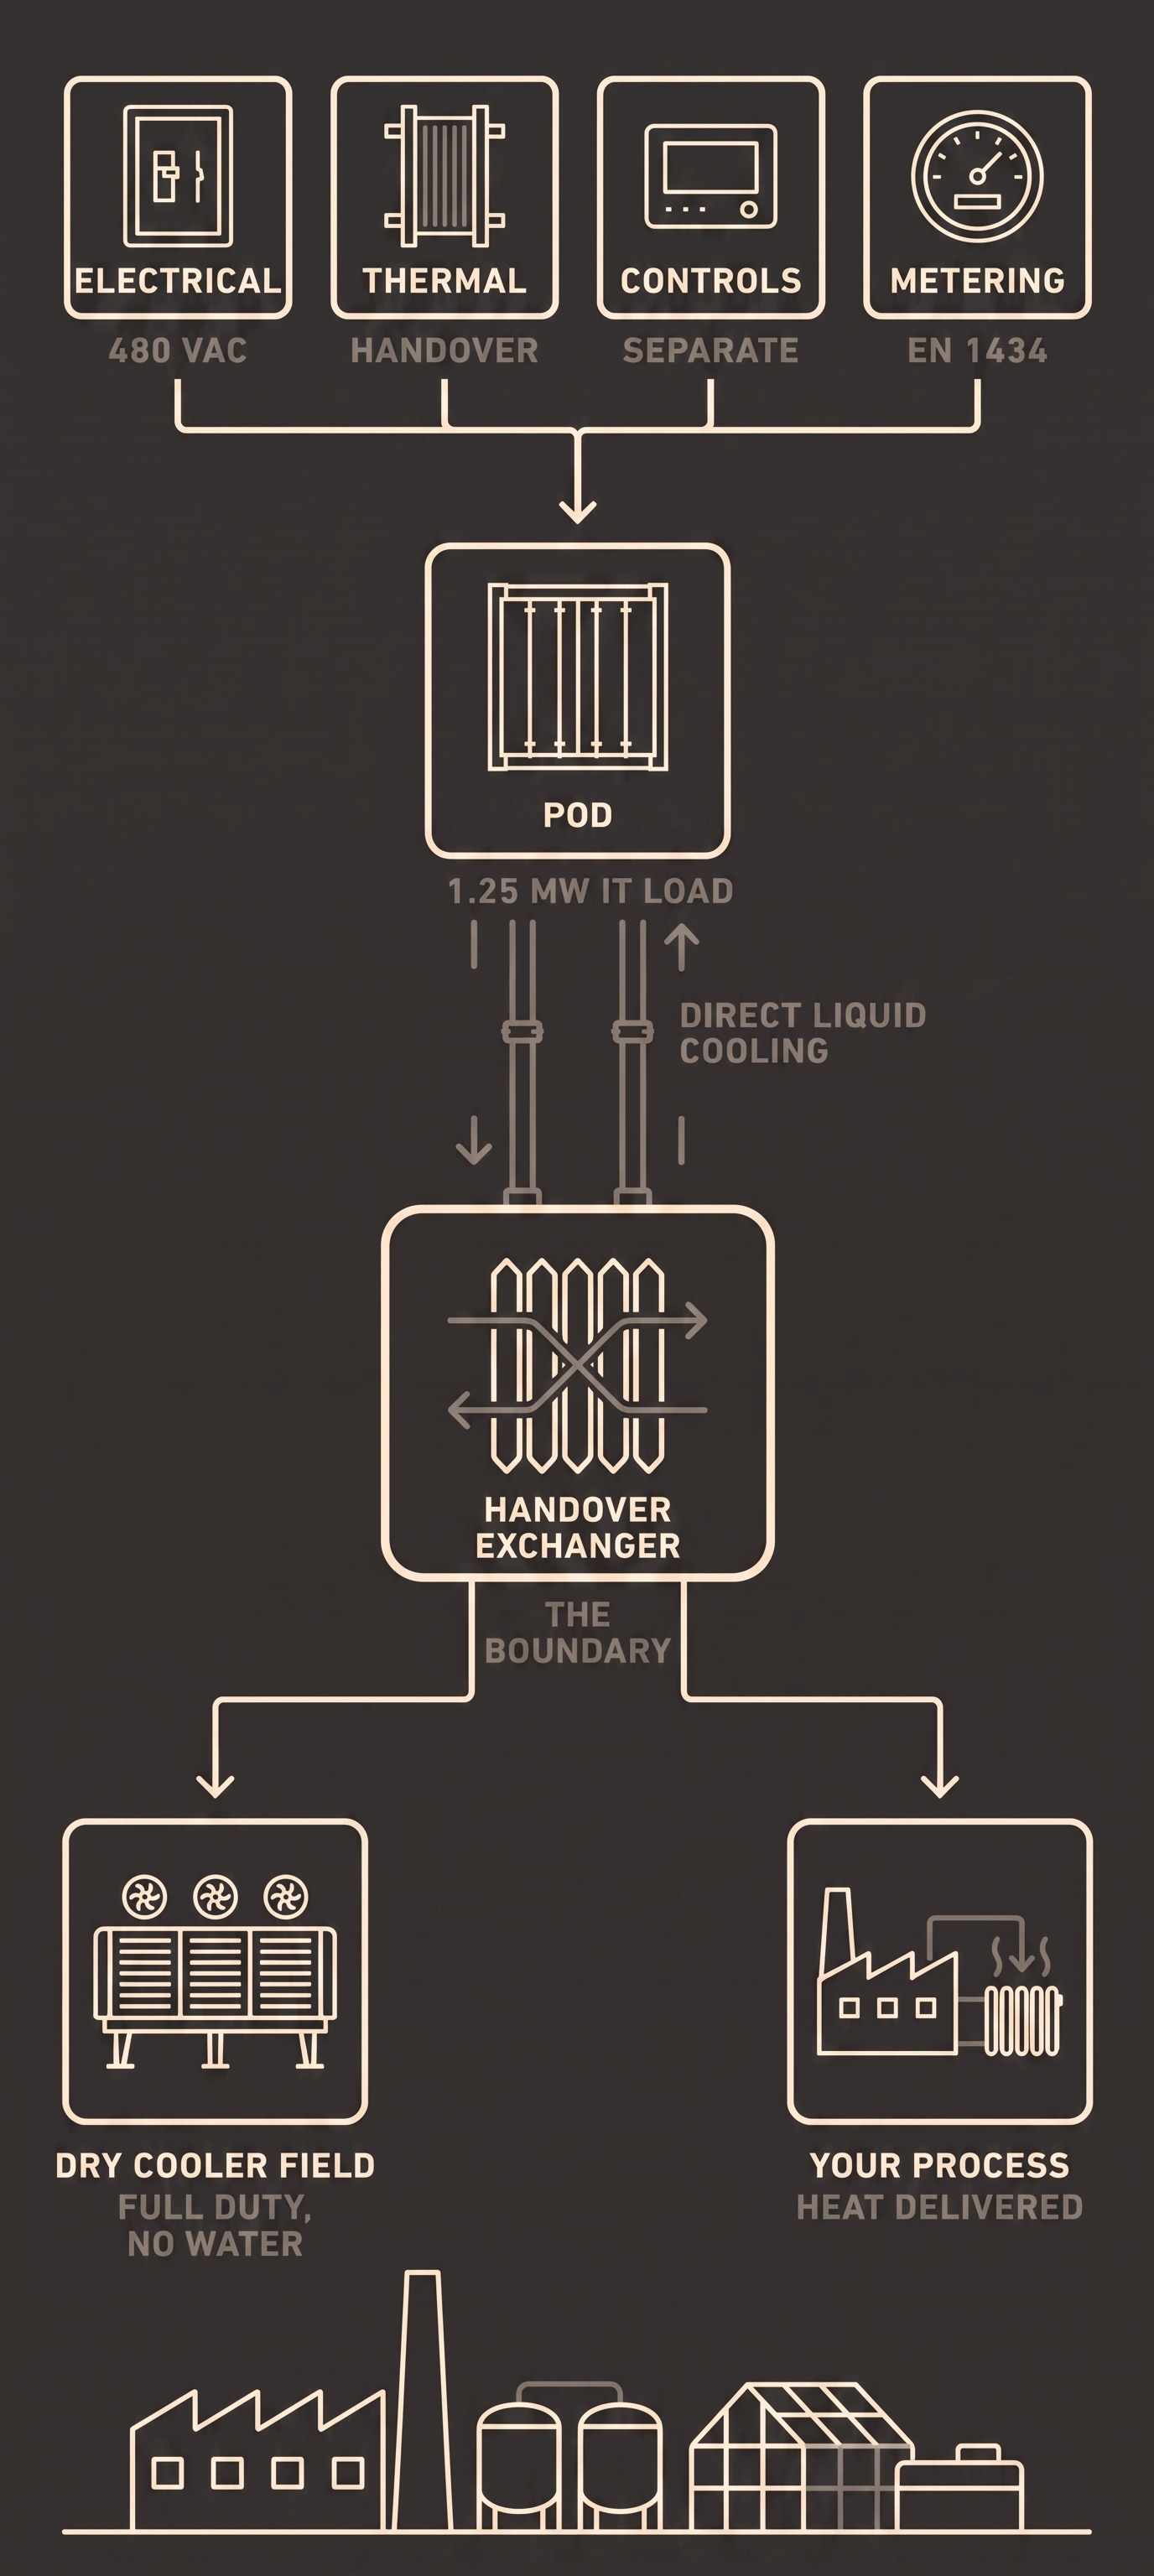
MicroLink energy and heat flow

Before anything is signed

Site Design

Everything below starts from your metered demand rather than from our standard drawing. The thing that goes wrong with heat offtake is a design built on an assumed load: a delivery grade the loop cannot take, a pipe route nobody walked, a tie in on a board with no spare capacity. The survey happens before anything is signed, so if your loop does not fit, that is the moment it surfaces.

Survey:Half a dayOne visit on site, against a fixed data request, with whatever metering you already hold
Capital from you:ZeroAt every stage, including on your side of the exchanger where the loop already fits
Design freeze:Your figuresNothing is drafted against an assumed demand. If the loop does not fit, we say so

01

The survey

  • We start from what you already burn, meaning thermal demand hourly where you hold it, loop supply and return, flow, and the seasonal shape of the load
  • The loop condition decides the delivery route, whether native 55 °C (131 °F) feeds your process directly or a lift is required, and on whose side of the exchanger it sits
  • The electrical position is checked at the board, not assumed from a single line drawing, so the tie in point is real before it is drawn
  • The pipe route is walked, so the run under 200 m (656 ft) of buried soft dig is a surveyed route rather than a straight line on a plan

02

The footprint

  • Two high cube ISO containers on a slab, plus a setback for the dry cooler field, under a licence to occupy that covers that footprint and nothing beyond it
  • Nothing is built on your site. The containers arrive as finished blocks, so what happens inside your fence is placement and connection rather than construction
  • The rejection path is dry, so there is no water draw, no evaporative makeup and nothing new on your discharge permit at any duty
  • Structural loading is designed to ASCE 7-16 against the concentrated rack case, and the slab specification is issued with the site arrangement

03

The interfaces

  • Three demarcations and no more: one electrical at 480 VAC three phase, one thermal at the handover exchanger, one for controls. Each is drawn, agreed and signed before anything arrives
  • Our controls sit apart from your OT, with no shared network path and no dependency in either direction between our plant and your process control
  • The metering point is fixed with the design on EN 1434, so the basis you will be settled against is known before you commit to anything
  • Design freeze is the point terms are drafted. Nothing is signed against a drawing that is still moving

If your loop does not fit the delivery grade, the survey is where that surfaces. That is the point of doing it before heads of terms rather than after.

The sequence
Delivery and Operations

01

Construction

The largest reason a host says no is not the commercial terms. It is the picture of a building site inside a live plant: the crane over the process, the road closed for a month, the trades nobody vetted walking past the control room. There is no ground up construction here. The slab and the pipe run are the only civil works, and both are scoped against your shutdown calendar rather than ours.
Your permit to work regime governs everything inside your fence. Contractors are inducted to your standard, and the works are sequenced so no part of your process is taken down for our benefit.

Indicative works sequence from slab pour to first metered delivery. Duration and sequencing are set against your shutdown calendar and the survey, not against a standard programme.

Works sequence from slab to first delivery
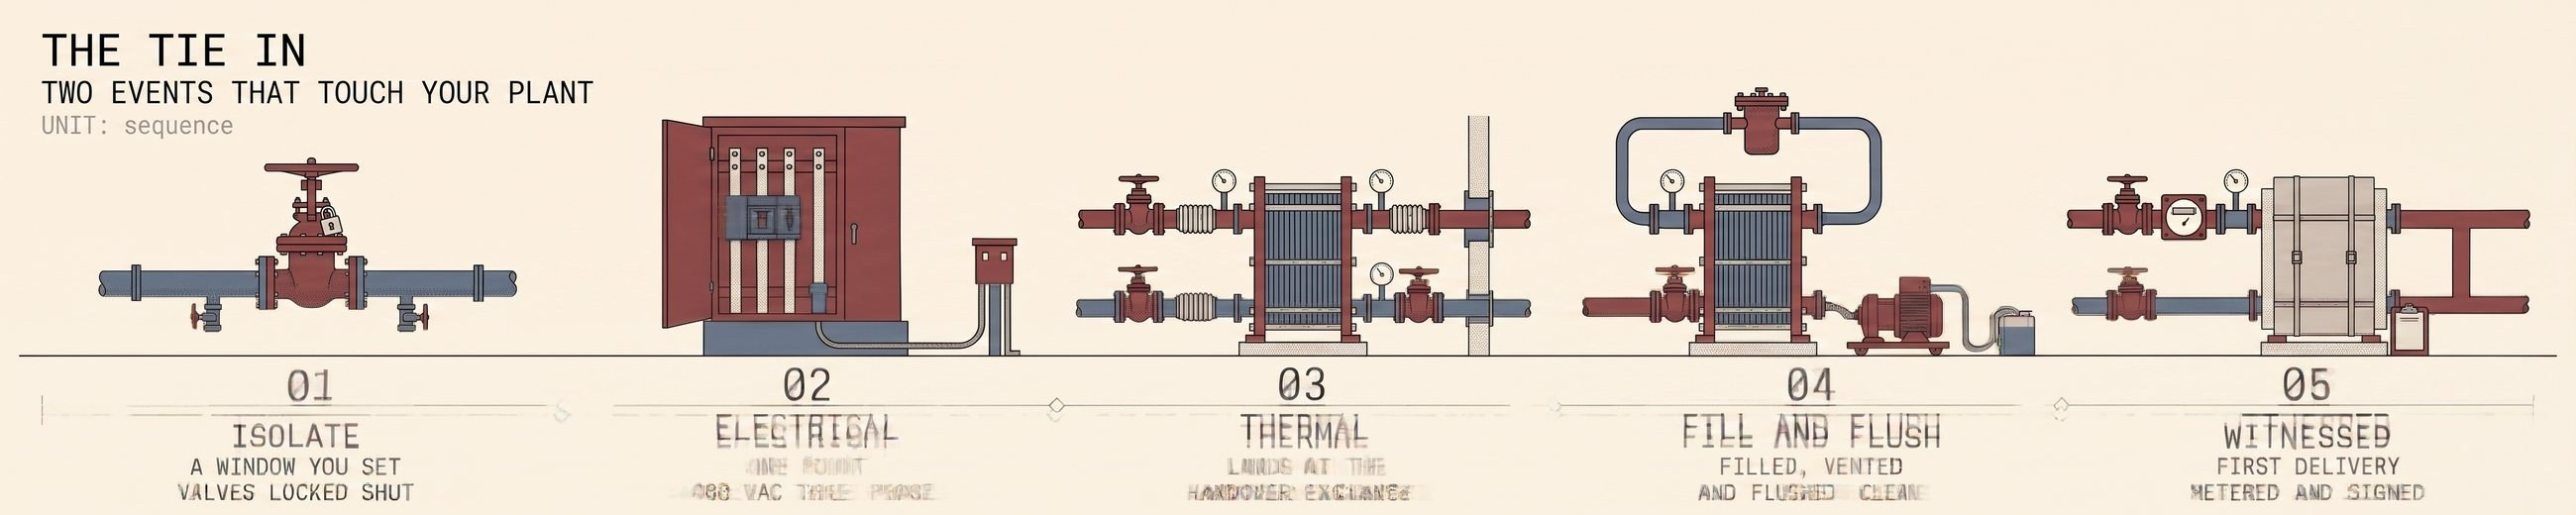
Tie in and commissioning steps

02

Tie In and Commissioning

Two connections touch your plant and each is a planned event with a written method statement. The electrical tie in is a single point at 480 VAC three phase behind your existing meter. The thermal tie in lands at the handover exchanger, and where the connection into your loop needs an isolation window, that window is yours to set.
Commissioning proves the chain before any heat is offered to your process. First delivery is a metered event you witness, and the settlement basis is exercised on real readings before the first invoice exists.

The two connection events that touch your plant, and the isolation window each requires. Everything else happens on the slab.

03

Living With It

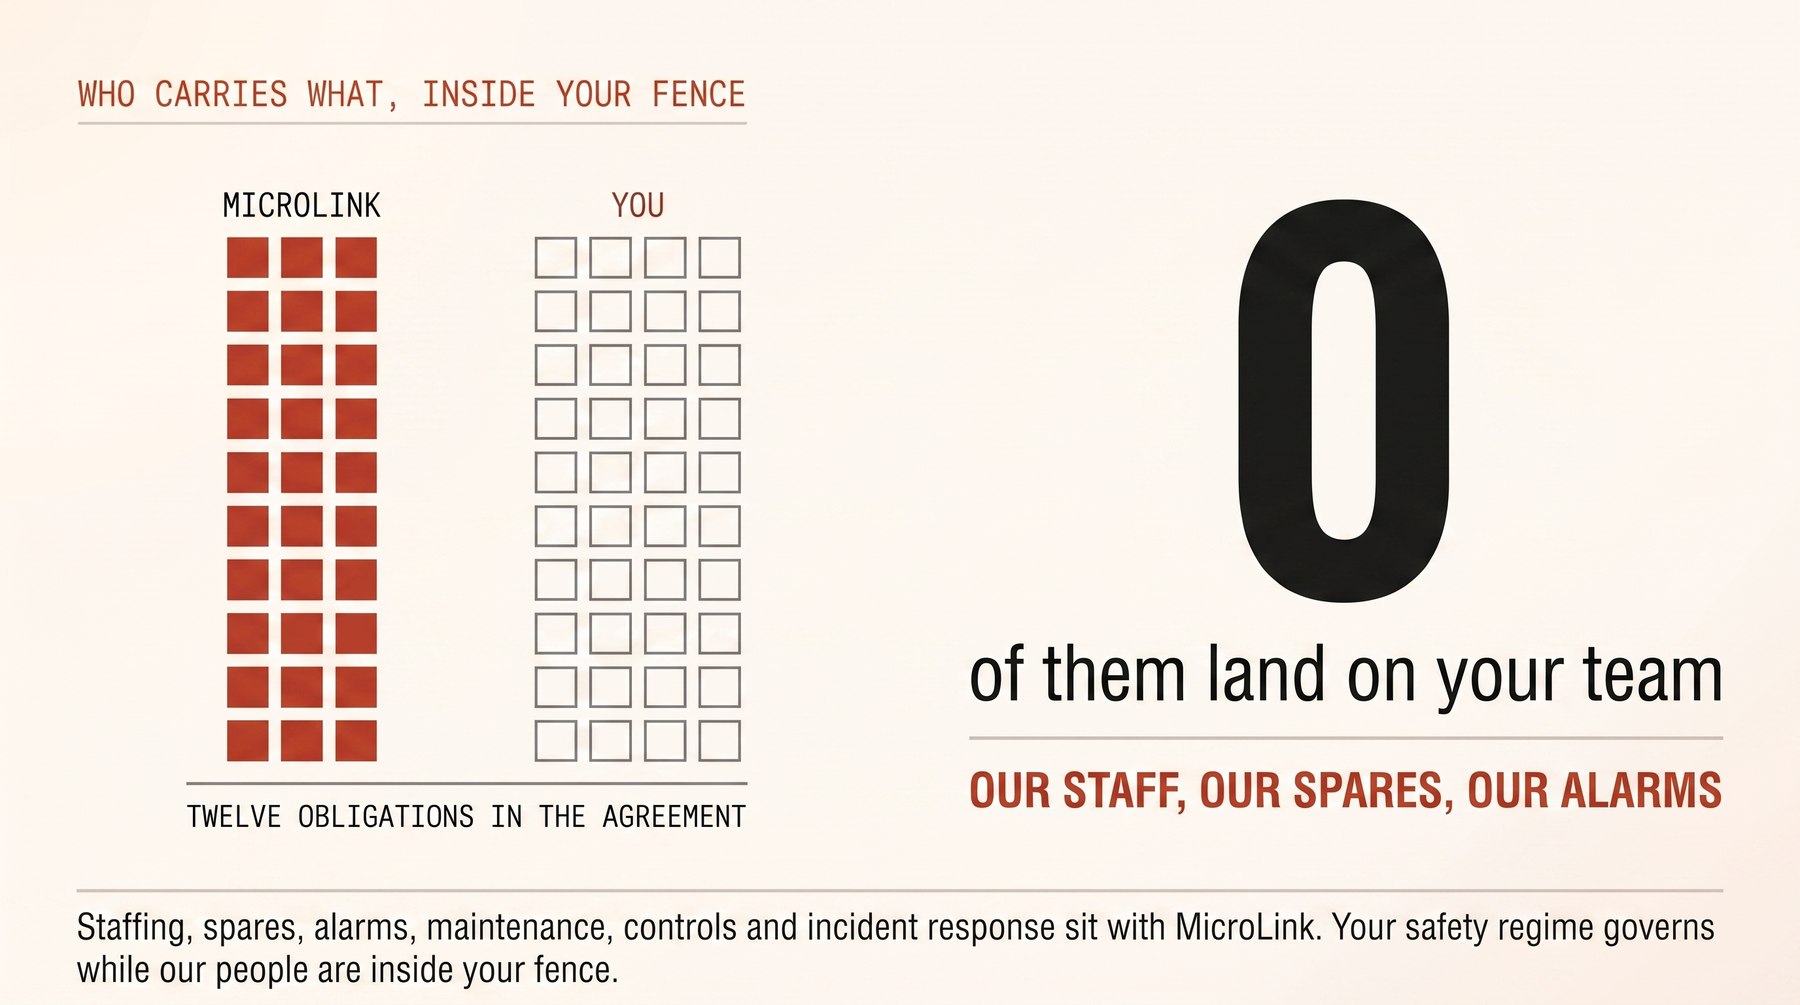
Day to day, the pod is a fenced compound inside your site that hums and takes nothing from you. Our staff attend on a maintenance regime and hold their own spares. Access is agreed at heads of terms rather than negotiated at the gate, your safety regime governs while they are inside your fence, and incident authority is named in writing rather than left to practice.
There is no new operating discipline for your team. Nobody on your payroll runs our plant, carries our alarms or holds our spares, and no part of our service level places an obligation on your process to keep running.

What sits on your site and what sits on ours, across access, alarms, spares, staffing and incident authority.

Access, alarms and responsibility split

04

Metering and Settlement

Fifteen years is a long time to be paid on a basis nobody explained. What is measured, where the meter sits, what arrives on the statement each month, and what happens when the two of us disagree about a reading.

Metering and settlement chain

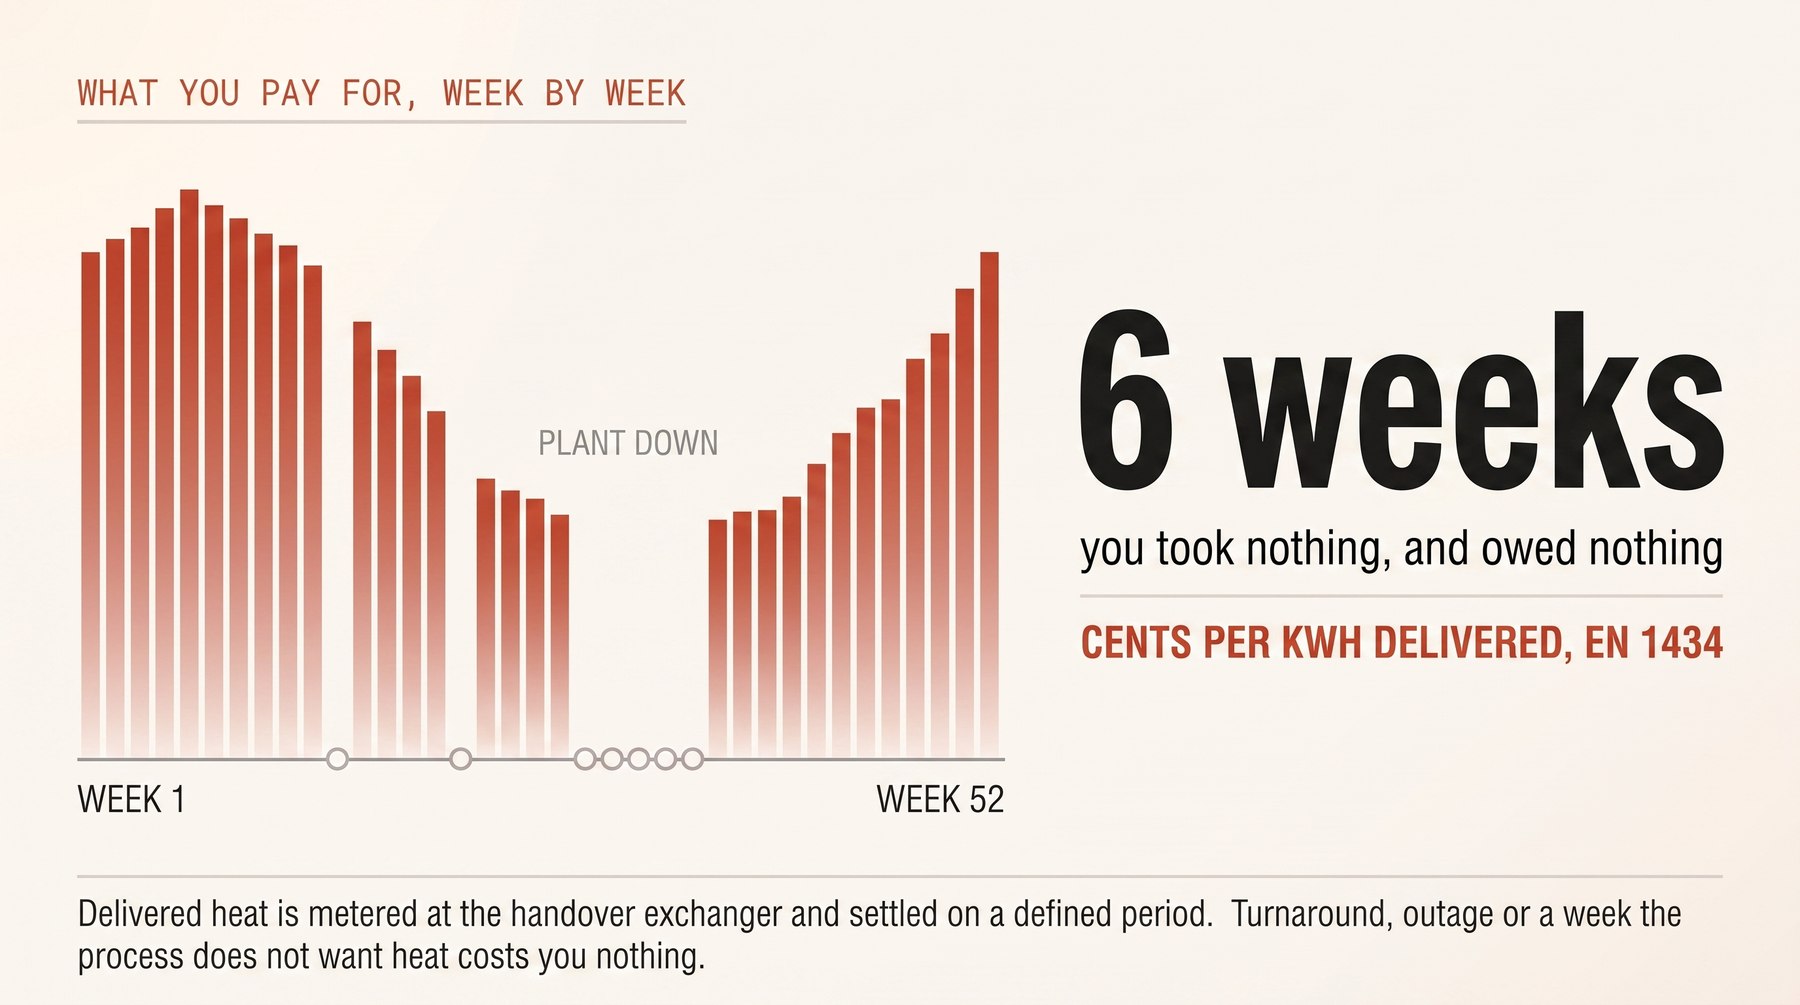
Delivered heat is measured at the handover exchanger on EN 1434 and settled on a defined period. You pay in cents per kilowatt hour of heat actually delivered, so a week you take nothing is a week you owe nothing. The dispute route is written into the metering and billing schedule with a defined response, and the energy reuse figure is reported on DIN EN 50600-4-6 on the same statement rather than on a separate one.

05

Growth and Exit

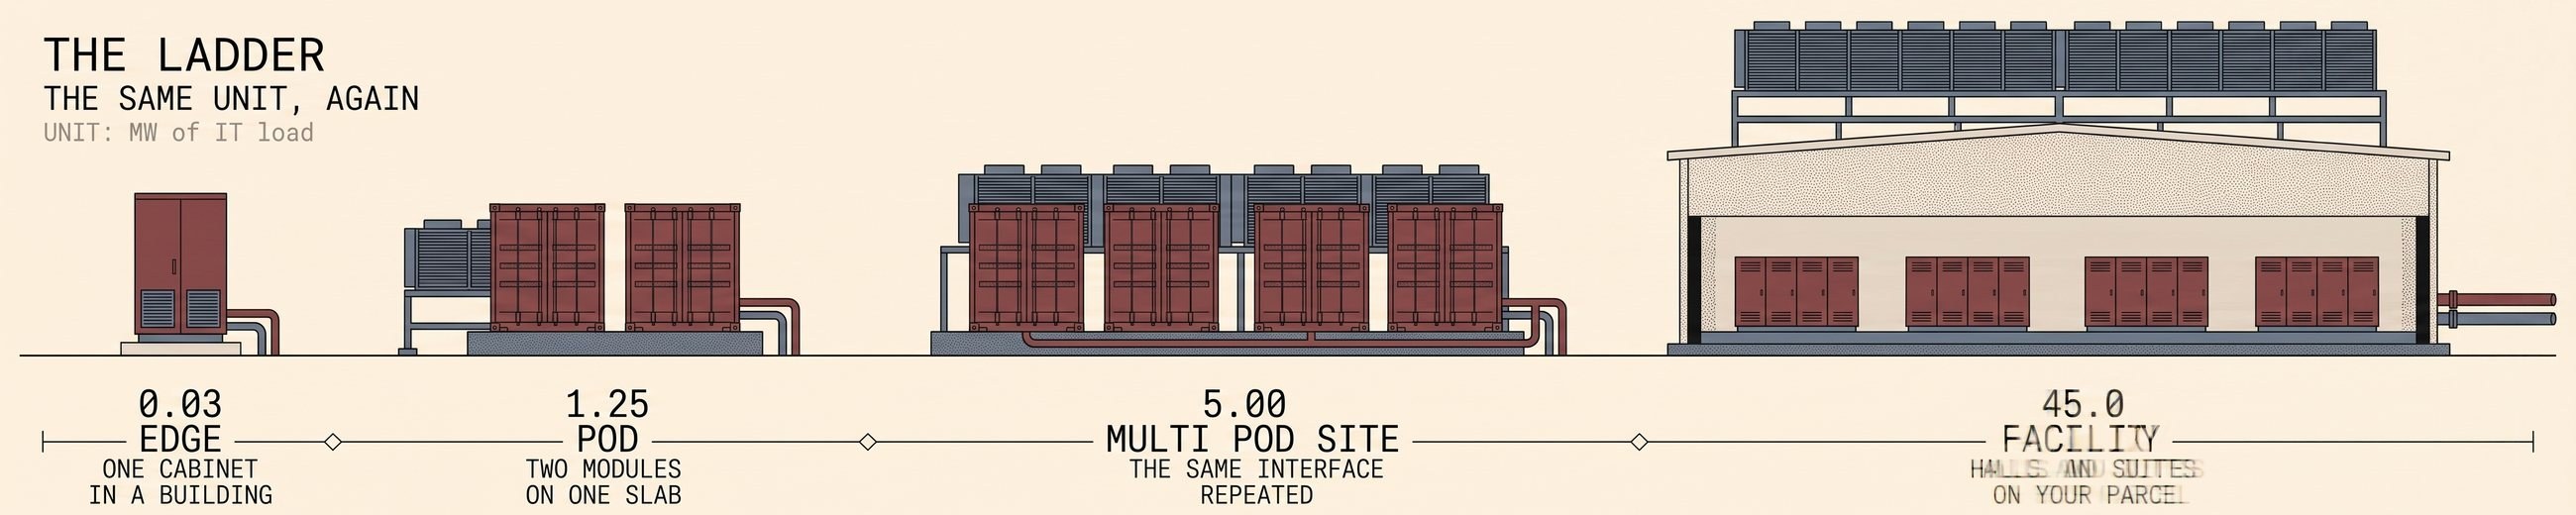
The pod repeats on the same slab arrangement and the same exchanger boundary until your site is full, and each additional pod needs your written agreement to that increment. The exit is written the same way, because nobody gives up a footprint for fifteen years without knowing how it ends.

  • EdgeSingle unit31 kWth
  • PodTwo containers on a slab1.29 MWth
  • Multi pod siteSame interface, repeatedMultiples
  • FacilityOn or adjacent to your parcelAbove 10 MWth
  • ExpansionPre priced, defined windowGrowth
  • NoticeWritten, per the agreementExit
  • RemovalContainers, plant and pipeExit
  • RestorationSlab and ground to agreed stateExit
Scale ladder on a host site

One thermal architecture runs the whole ladder, so nothing about the design changes between the first pod and the last one on your site. What changes is how many sit on the slab. Expansion is exercised against your capacity being confirmed deliverable, and that condition is written into the option rather than left to goodwill at the time.

Next Steps

One site visit, one NDA

Contact